thank you

Your email has been sent.

Trefoil Park 55 Corporate Dr 1,500 - 36,122 SF of Office Space Available in Trumbull, CT 06611



Highlights
- Premier professional office building in Trumbull, CT, offering flexible move-in-ready suites ranging from ±1,724 SF to ±16,500 SF.
- Multiple leasing opportunities featuring executive finishes, private offices, conference facilities, collaborative areas, and customizable layouts.
- 55 Corporate Drive combines a prestigious corporate address with professional management, abundant parking, and a strong existing tenant community.
- Ideal for law firms, financial advisors, technology companies, and other professional service users.
- Conveniently located with immediate access to Route 25, the Merritt Parkway, and I-95, within one of Fairfield County’s premier business corridors.
- Operated by Trefoil Park Properties, a family-owned real estate company committed to high-quality office space and experiences.
All Available Spaces(4)
Display Rental Rate as
- Space
- Size
- Term
- Rental Rate
- Space Use
- Build-Out
- Available
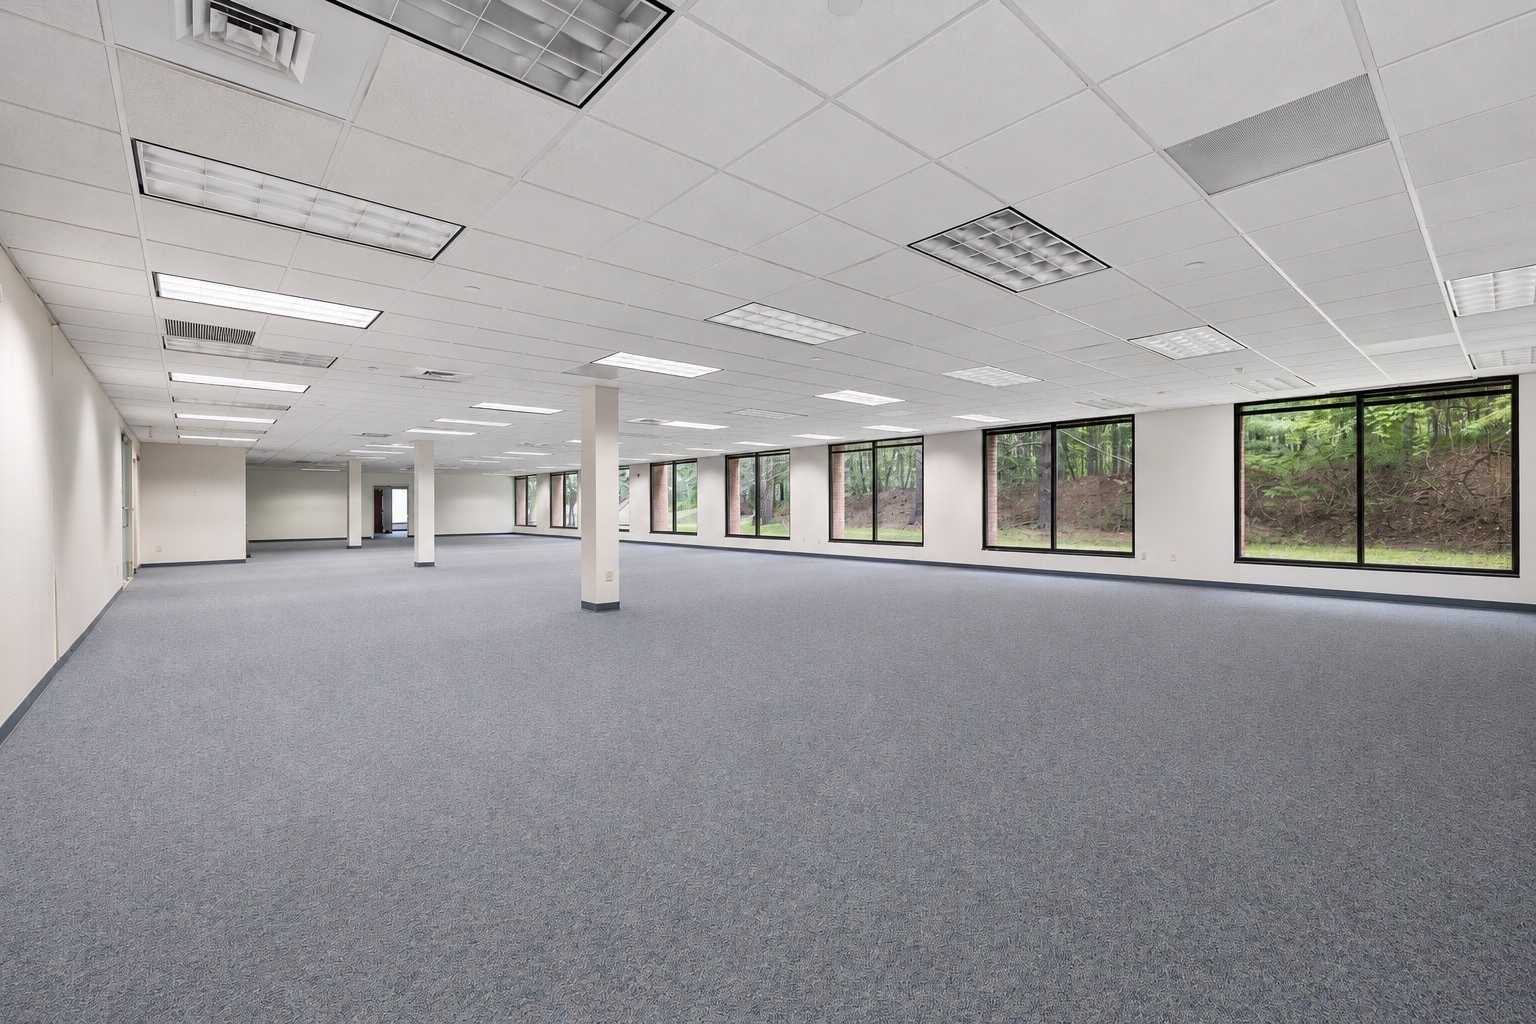

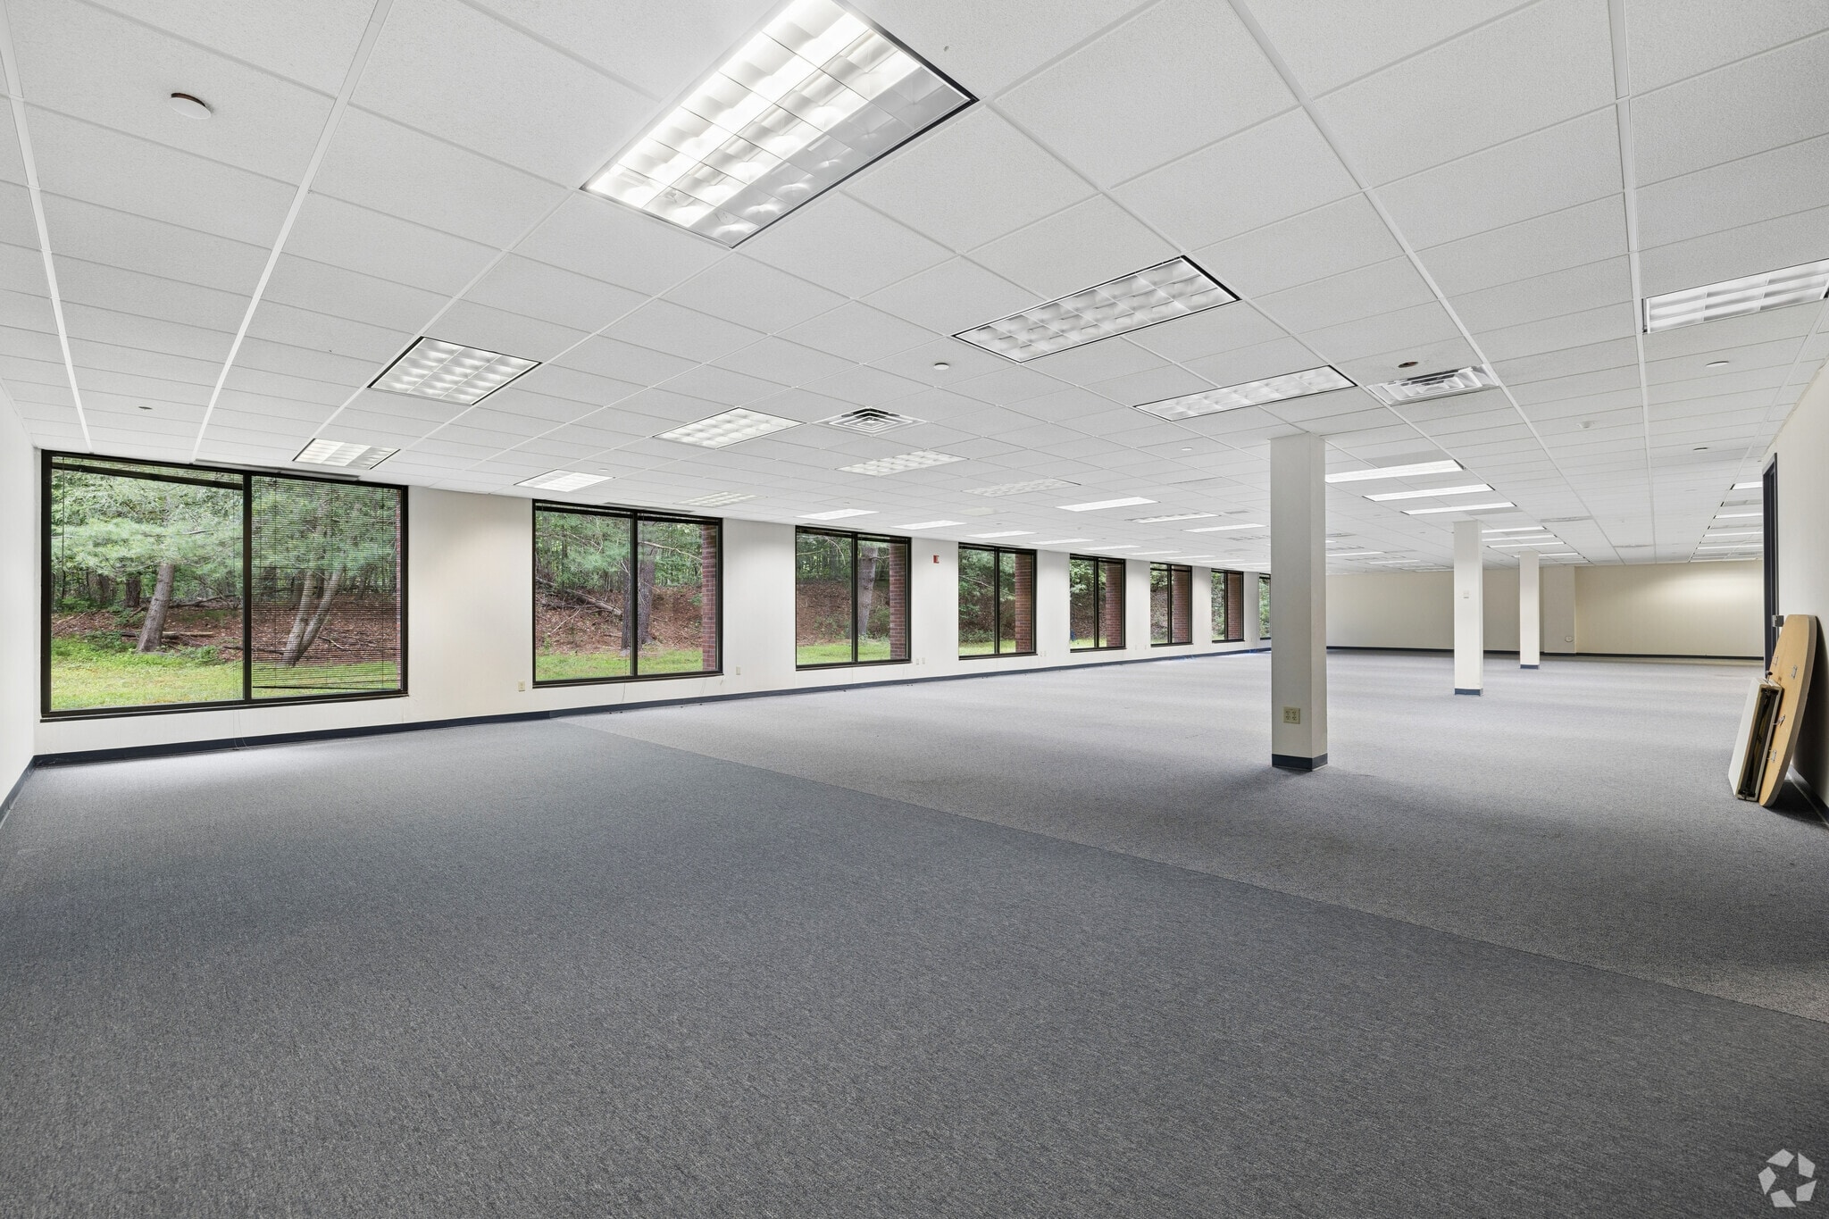


The first floor at 55 Corporate Drive offers a rare opportunity to establish your business within one of Trumbull's premier professional office buildings. Home to a distinguished roster of law firms, technology companies, and financial advisory practices, the property provides an ideal environment for professional services firms seeking a prestigious corporate address and flexible, high-quality office space. Available spaces can accommodate a variety of occupancy requirements, including a contiguous ±7,010 SF suite that can be customized to meet tenant specifications, as well as a ±5,375 SF move-in-ready suite featuring an efficient blend of private offices and collaborative workspace. Available Configurations • ±7,010 SF – Open floor plan available for custom build-out featuring double glass-door entry from lobby • ±5,375 SF – Fully built-out suite featuring: • 9 Window-lined private offices • Large open work area • Employee kitchenette and break room • Dedicated storage/copy/IT rooms • Abundant natural light throughout • Suites may be combined or divided
- Fully Built-Out as Standard Office
- 11 Private Offices
- Central Air Conditioning
- Mostly Open Floor Plan Layout
- Space is in Excellent Condition


Unique move-in-ready opportunity: 16,500-square-foot, full-floor office with 21 private offices, 31 oversized Steelcase workstations, five to seven conference rooms, a break room, and a reception.
- Fully Built-Out as Standard Office
- 21 Private Offices
- 31 Workstations
- Central Air Conditioning
- Fully built-out including oversized workstations
- Training Rooms
- Open Floor Plan Layout
- 4 Conference Rooms
- Space is in Excellent Condition
- Green views and natural light
- Conference Rooms
- Kitchen and break room


This suite has the option to divide or combine. It may be combined with Suite 310 for a total of 7,312 square feet.
- Expansive green views over distant hills
- Western exposure
- Recently building upgrades
- Large windows provide ample light
- Onsite Property Manager/Family owned and operated


Beautiful move-in-ready space with glass-walled offices (four) and a conference room, plus a bullpen. Polished concrete floors and a kitchenette/lounge make this an ideal space for any professional office. It may be combined with Suite 301 to create a suite of up to 7,312 square feet.
- Fully Built-Out as Standard Office
- 4 Private Offices
- High End Trophy Space
- Green views and natural light
- Open Floor Plan Layout
- 1 Conference Room
- Central Air Conditioning
- Fully built-out
| Space | Size | Term | Rental Rate | Space Use | Build-Out | Available |
| 1st Floor | 1,500-12,385 SF | Negotiable | Upon Request Upon Request Upon Request Upon Request Upon Request Upon Request | Office | Full Build-Out | Now |
| 2nd Floor, Ste 210 | 16,425 SF | Negotiable | Upon Request Upon Request Upon Request Upon Request Upon Request Upon Request | Office | Full Build-Out | Now |
| 3rd Floor, Ste 301 | 1,727-4,902 SF | Negotiable | Upon Request Upon Request Upon Request Upon Request Upon Request Upon Request | Office | - | Now |
| 3rd Floor, Ste 310 | 2,410 SF | Negotiable | Upon Request Upon Request Upon Request Upon Request Upon Request Upon Request | Office | Full Build-Out | Now |
1st Floor
| Size |
| 1,500-12,385 SF |
| Term |
| Negotiable |
| Rental Rate |
| Upon Request Upon Request Upon Request Upon Request Upon Request Upon Request |
| Space Use |
| Office |
| Build-Out |
| Full Build-Out |
| Available |
| Now |
2nd Floor, Ste 210
| Size |
| 16,425 SF |
| Term |
| Negotiable |
| Rental Rate |
| Upon Request Upon Request Upon Request Upon Request Upon Request Upon Request |
| Space Use |
| Office |
| Build-Out |
| Full Build-Out |
| Available |
| Now |
3rd Floor, Ste 301
| Size |
| 1,727-4,902 SF |
| Term |
| Negotiable |
| Rental Rate |
| Upon Request Upon Request Upon Request Upon Request Upon Request Upon Request |
| Space Use |
| Office |
| Build-Out |
| - |
| Available |
| Now |
3rd Floor, Ste 310
| Size |
| 2,410 SF |
| Term |
| Negotiable |
| Rental Rate |
| Upon Request Upon Request Upon Request Upon Request Upon Request Upon Request |
| Space Use |
| Office |
| Build-Out |
| Full Build-Out |
| Available |
| Now |
1st Floor
| Size | 1,500-12,385 SF |
| Term | Negotiable |
| Rental Rate | Upon Request |
| Space Use | Office |
| Build-Out | Full Build-Out |
| Available | Now |
The first floor at 55 Corporate Drive offers a rare opportunity to establish your business within one of Trumbull's premier professional office buildings. Home to a distinguished roster of law firms, technology companies, and financial advisory practices, the property provides an ideal environment for professional services firms seeking a prestigious corporate address and flexible, high-quality office space. Available spaces can accommodate a variety of occupancy requirements, including a contiguous ±7,010 SF suite that can be customized to meet tenant specifications, as well as a ±5,375 SF move-in-ready suite featuring an efficient blend of private offices and collaborative workspace. Available Configurations • ±7,010 SF – Open floor plan available for custom build-out featuring double glass-door entry from lobby • ±5,375 SF – Fully built-out suite featuring: • 9 Window-lined private offices • Large open work area • Employee kitchenette and break room • Dedicated storage/copy/IT rooms • Abundant natural light throughout • Suites may be combined or divided
- Fully Built-Out as Standard Office
- Mostly Open Floor Plan Layout
- 11 Private Offices
- Space is in Excellent Condition
- Central Air Conditioning
2nd Floor, Ste 210
| Size | 16,425 SF |
| Term | Negotiable |
| Rental Rate | Upon Request |
| Space Use | Office |
| Build-Out | Full Build-Out |
| Available | Now |
Unique move-in-ready opportunity: 16,500-square-foot, full-floor office with 21 private offices, 31 oversized Steelcase workstations, five to seven conference rooms, a break room, and a reception.
- Fully Built-Out as Standard Office
- Open Floor Plan Layout
- 21 Private Offices
- 4 Conference Rooms
- 31 Workstations
- Space is in Excellent Condition
- Central Air Conditioning
- Green views and natural light
- Fully built-out including oversized workstations
- Conference Rooms
- Training Rooms
- Kitchen and break room
3rd Floor, Ste 301
| Size | 1,727-4,902 SF |
| Term | Negotiable |
| Rental Rate | Upon Request |
| Space Use | Office |
| Build-Out | - |
| Available | Now |
This suite has the option to divide or combine. It may be combined with Suite 310 for a total of 7,312 square feet.
- Expansive green views over distant hills
- Large windows provide ample light
- Western exposure
- Onsite Property Manager/Family owned and operated
- Recently building upgrades
3rd Floor, Ste 310
| Size | 2,410 SF |
| Term | Negotiable |
| Rental Rate | Upon Request |
| Space Use | Office |
| Build-Out | Full Build-Out |
| Available | Now |
Beautiful move-in-ready space with glass-walled offices (four) and a conference room, plus a bullpen. Polished concrete floors and a kitchenette/lounge make this an ideal space for any professional office. It may be combined with Suite 301 to create a suite of up to 7,312 square feet.
- Fully Built-Out as Standard Office
- Open Floor Plan Layout
- 4 Private Offices
- 1 Conference Room
- High End Trophy Space
- Central Air Conditioning
- Green views and natural light
- Fully built-out
Matterport 3D Tours
Property Overview
Ideal for corporate headquarters, regional offices, healthcare administration, financial services, engineering, technology, and other professional office users seeking a high-quality, move-in-ready workplace in one of Trumbull's premier office locations, 55 Corporate Drive benefits from its proximity to a diverse concentration of leading national and international employers. The immediate area is home to major corporations including Amazon, Henkel, CooperSurgical, and Victorinox, as well as numerous healthcare, technology, manufacturing, and professional services companies. This dynamic business environment provides tenants with access to a highly skilled workforce, an extensive network of business services, and a prestigious corporate address. The building is professionally managed and situated within a beautifully landscaped corporate environment offering abundant surface parking, and elevator access. Its strategic location provides immediate access to Route 111 and Route 25, with convenient connections to the Merritt Parkway (Route 15), I-95, and the Bridgeport Transportation Center, allowing for easy regional access throughout Fairfield and New Haven Counties. Surrounded by a strong amenity base including restaurants, hotels, retail services, fitness centers, and banking, 55 Corporate Drive offers tenants the opportunity to attract and retain talent while benefiting from a prestigious business address.
- Atrium
- Bus Line
- Courtyard
- Property Manager on Site
- Security System
- Signage
- Wheelchair Accessible
- Accent Lighting
- Storage Space
- Central Heating
- Direct Elevator Exposure
- Natural Light
- Recessed Lighting
- Yard
- Air Conditioning
Property Facts
Select Tenants
- Floor
- Tenant Name
- Industry
- 1st
- Comer Construction
- Construction
- 3rd
- Hirsch Matthew S Law Offices
- Professional, Scientific, and Technical Services
- 1st
- Northwestern Mutual
- Finance and Insurance
- 3rd
- Technology Service Corporation
- Professional, Scientific, and Technical Services
- 1st
- Varrone & Varrone Attys
- Professional, Scientific, and Technical Services
- 3rd
- Ware, Fressola, Maguire & Barber LLP
- Professional, Scientific, and Technical Services

Nearby Amenities
Restaurants |
|||
|---|---|---|---|
| Shearwater Coffee Roasters | Cafe | $ | 5 min walk |
| Wright Co | - | - | 7 min walk |
| Parker Restaurants | - | - | 7 min walk |
| Panera Bread | - | - | 10 min walk |
| I M Smitten | - | - | 13 min walk |
| Chipotle Mexican Grill | - | - | 16 min walk |
| Wayback Burgers | - | - | 16 min walk |
Retail |
||
|---|---|---|
| Northwestern Mutual | Insurance | In Building |
| Envoy Mortgage | Finance Company | 7 min walk |
| Homebridge | Finance Company | 8 min walk |
| Bright Horizons | Daycare | 9 min walk |
| The Home Depot | Home Improvement | 10 min walk |
| Mondovi Dental Trumbull | MD/DDS | 9 min walk |
| ALDI | Discount Grocer | 11 min walk |
| Raymond James | Investment Service | 12 min walk |
| Goodwill | Accessory | 15 min walk |
Hotels |
|
|---|---|
| Marriott |
325 rooms
16 min drive
|
About Trumbull
The town of Trumbull is a vibrant community that combines small-town New England character and charm with extensive retail, commercial, and light manufacturing activity. Office properties in this area are located in more of a suburban setting, with buildings located in close proximity to major retailers, schools, and parks. A wooded setting coupled with a lower cost of doing business continues to drive occupiers to Trumbull.
Commercial properties here are easily accessible via a variety of routes such as Merritt Parkway, I-95, Route 8, Route 25, and the Monroe Turnpike. These access points have drawn the interest of major retailers such as Home Depot, Walmart, and the Westfield Trumbull shopping mall.
Trumbull remains an attractive area to score talent as a significant portion of the population here has obtained a four-year college degree, with a notable percentage of college graduates in STEM fields.
Leasing Agent
Leasing Agent

Daniel Mundle, Associate
Dan joined Colliers in July 2023 to work on one of the Colliers top performing teams. Since joining, Dan has actively been working with a variety of institutions on their office search and real estate strategy. His responsibilities include business development, market analysis, and strategic planning.
Prior to joining our office, Dan also held a role at CBRE and had experience with residential. He holds a Bachelor in Science of Economics and Real Estate from the University of Connecticut.
About the Owner



Presented by
Company Not Provided
Trefoil Park | 55 Corporate Dr
Hmm, there seems to have been an error sending your message. Please try again.
Thanks! Your message was sent.